01
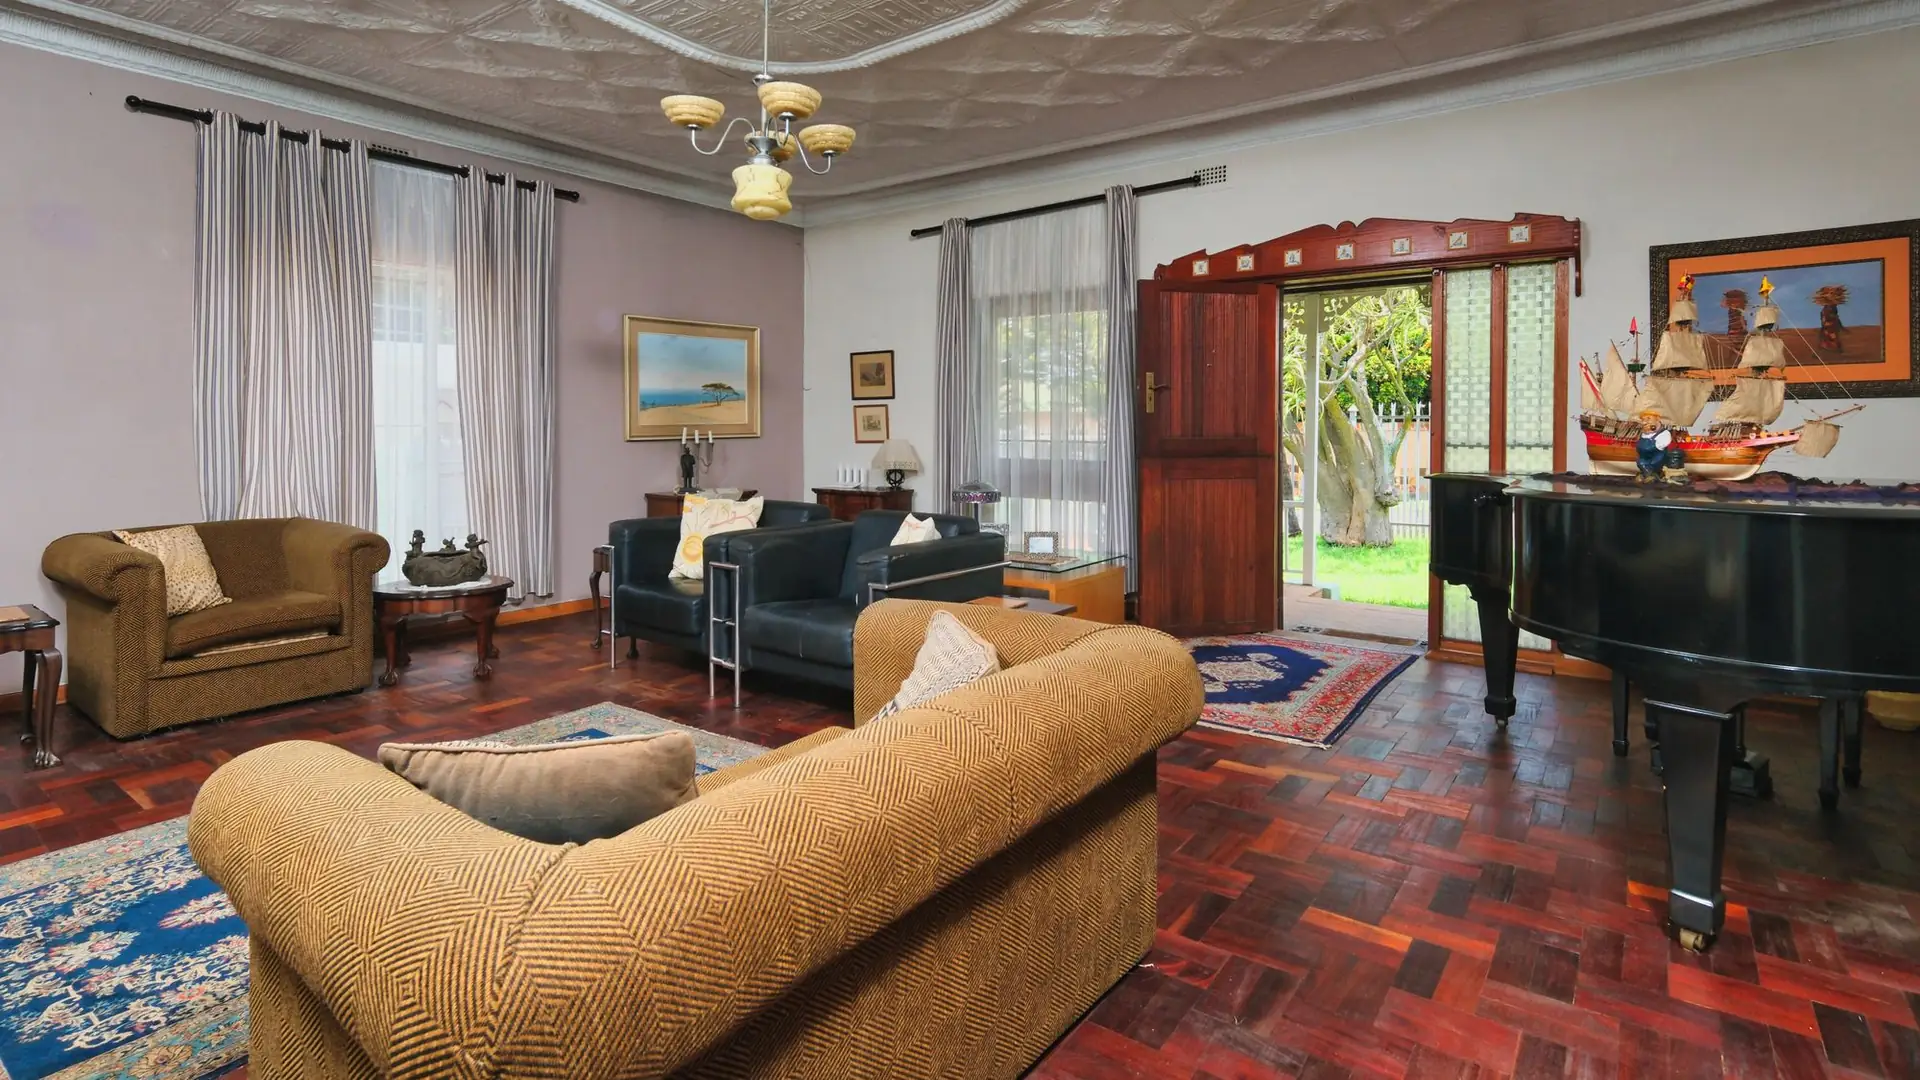
Interior Design
Thoughtful layouts, material selections and visual concepts designed around your lifestyle.
ExploreBelieve Interiors
Thoughtfully designed interiors, expert remodelling and complete home solutions tailored to your lifestyle and budget.
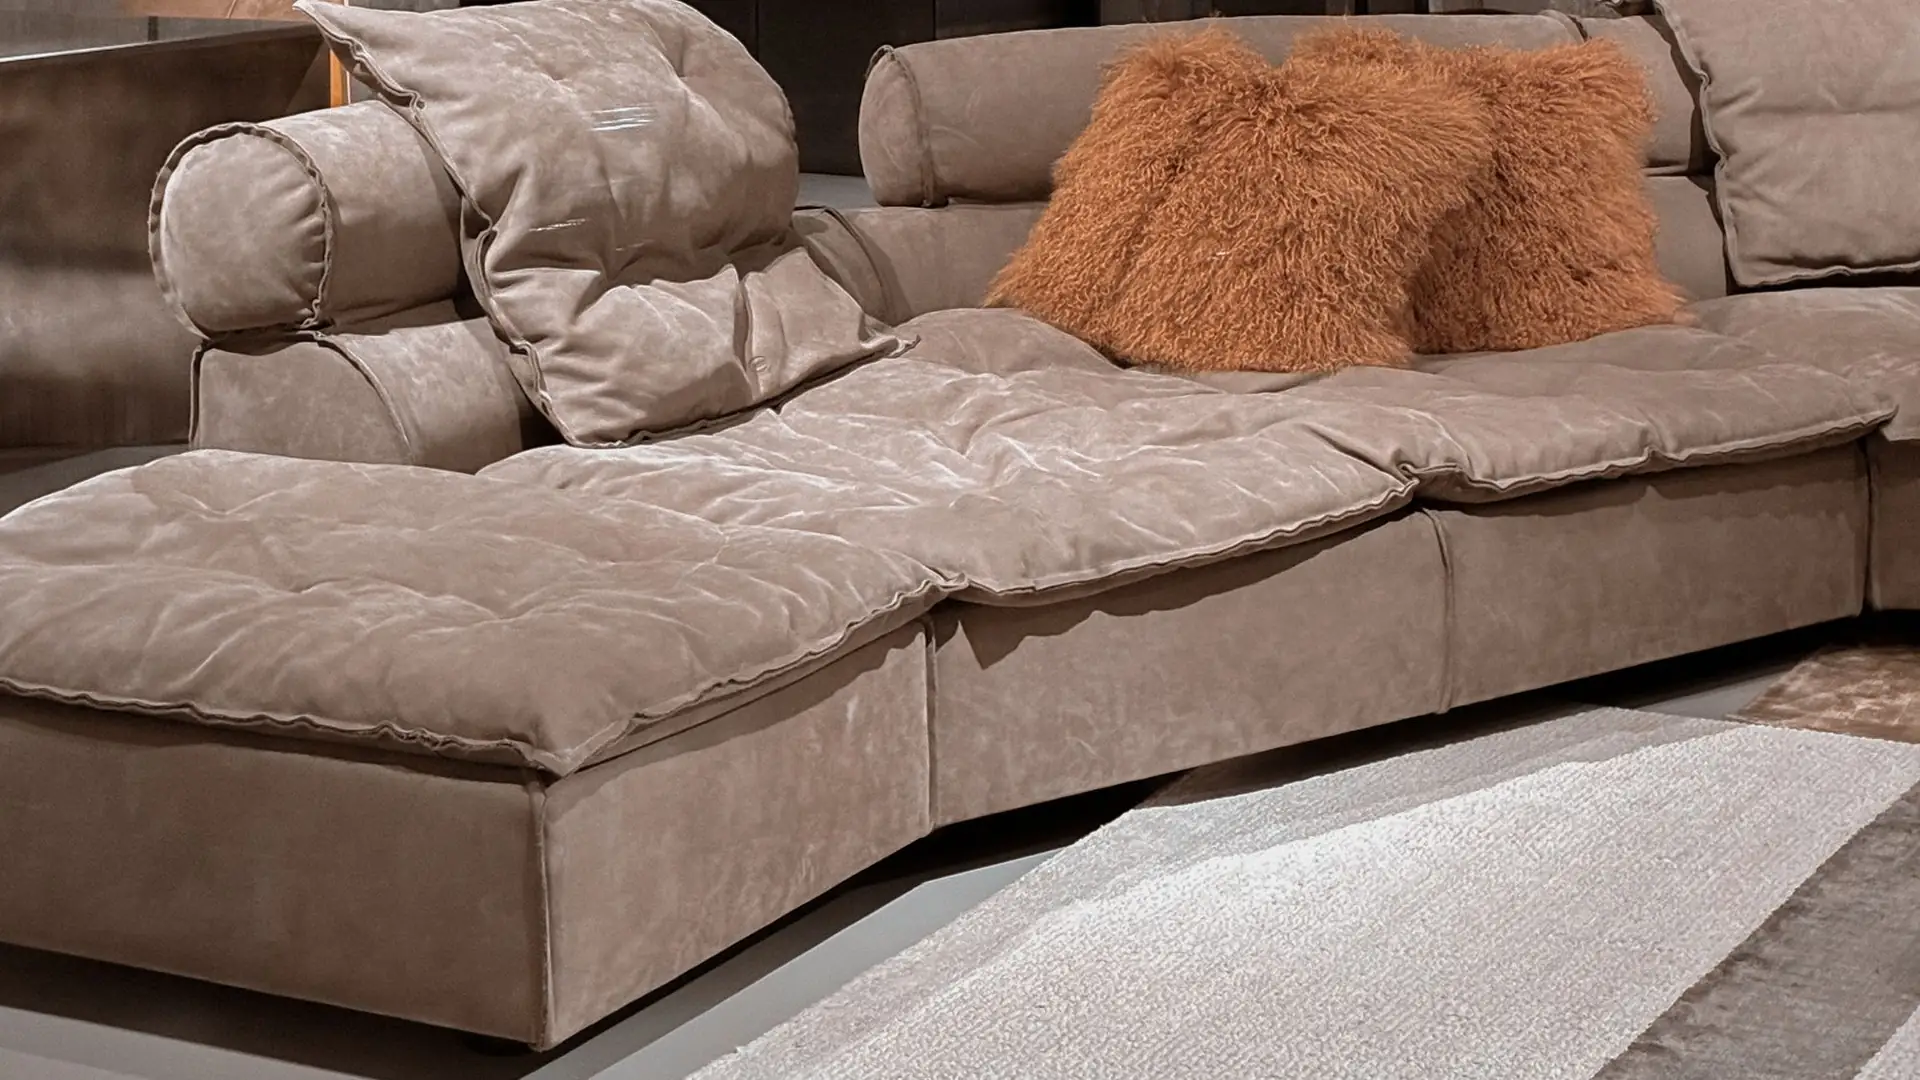
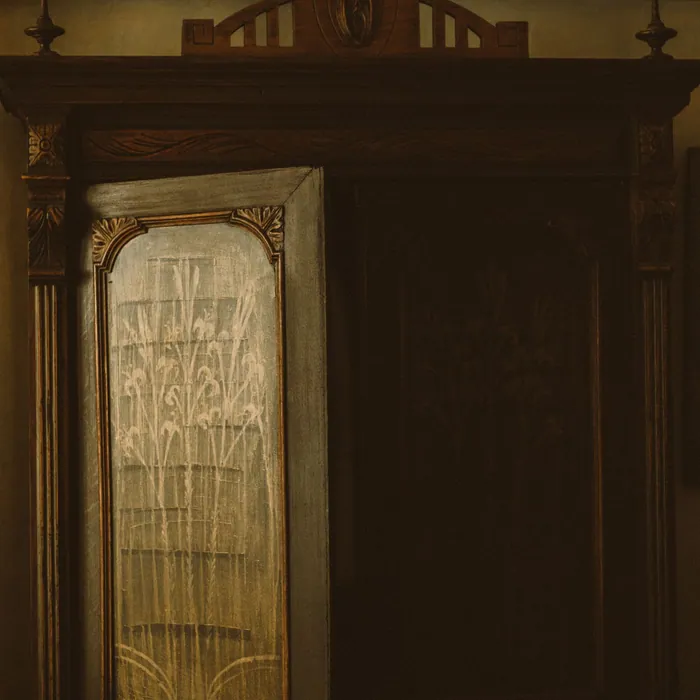 Natural Wood
About Believe Interiors
BELIEVE INTERIORS creates thoughtful, functional and visually refined spaces tailored to the way people live and work. From initial planning and interior design to remodelling and execution, every project is approached with attention to detail and practical craftsmanship.
What We Do
Complete interior solutions, from concept to completion — planned, detailed and executed by one team.
Thoughtful layouts, material selections and visual concepts designed around your lifestyle.
Explore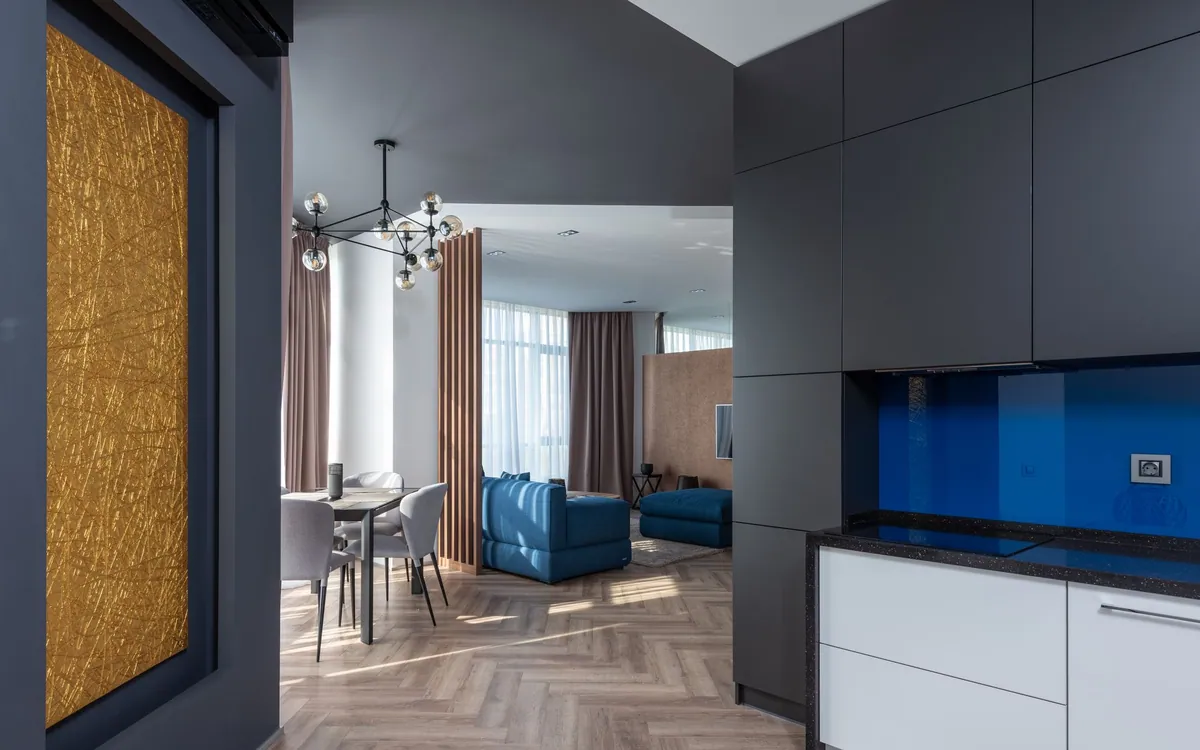
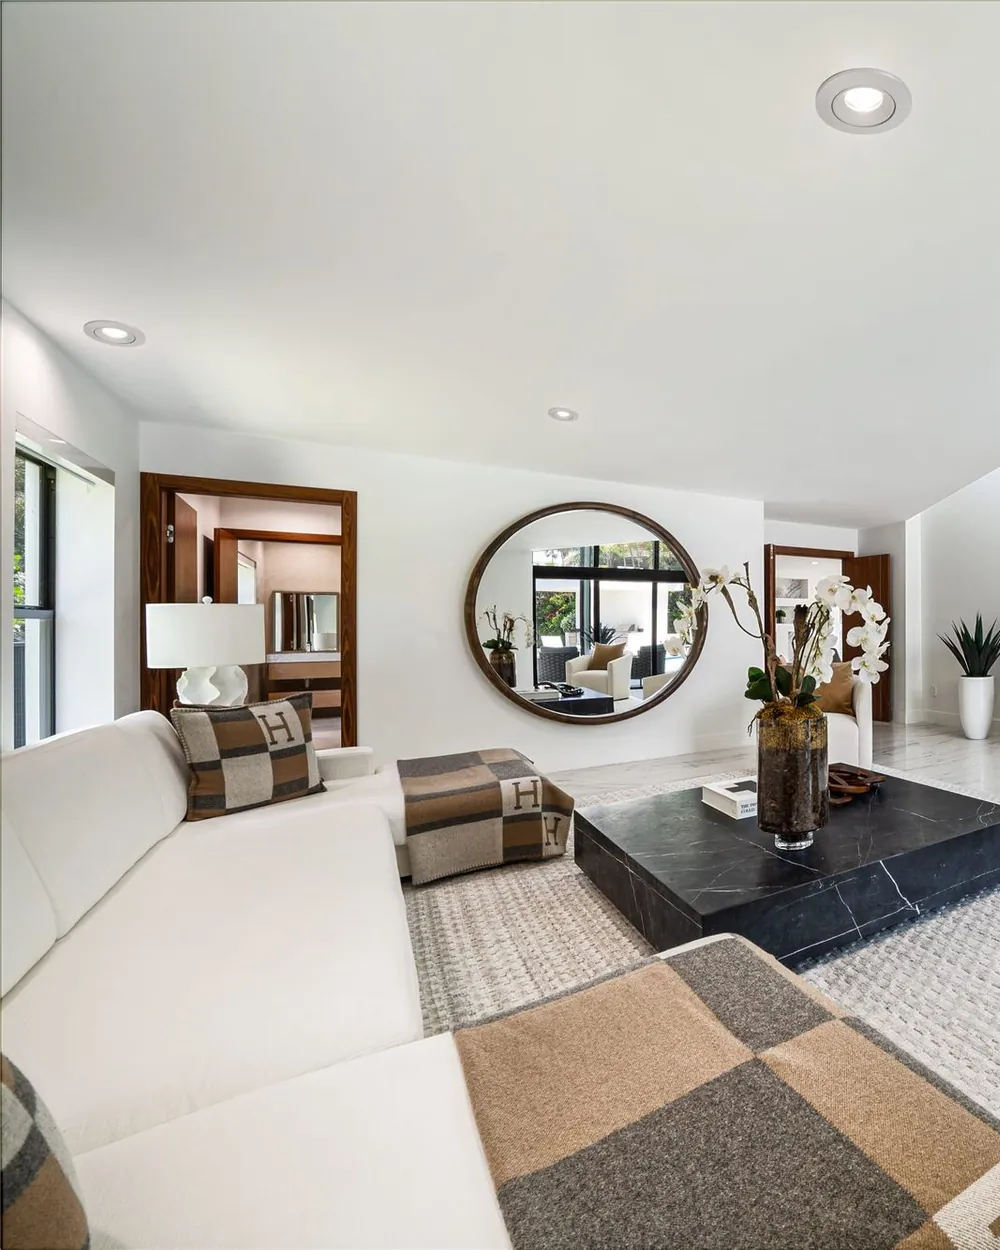
Integrated interior solutions for living rooms, bedrooms, kitchens and complete homes.
Explore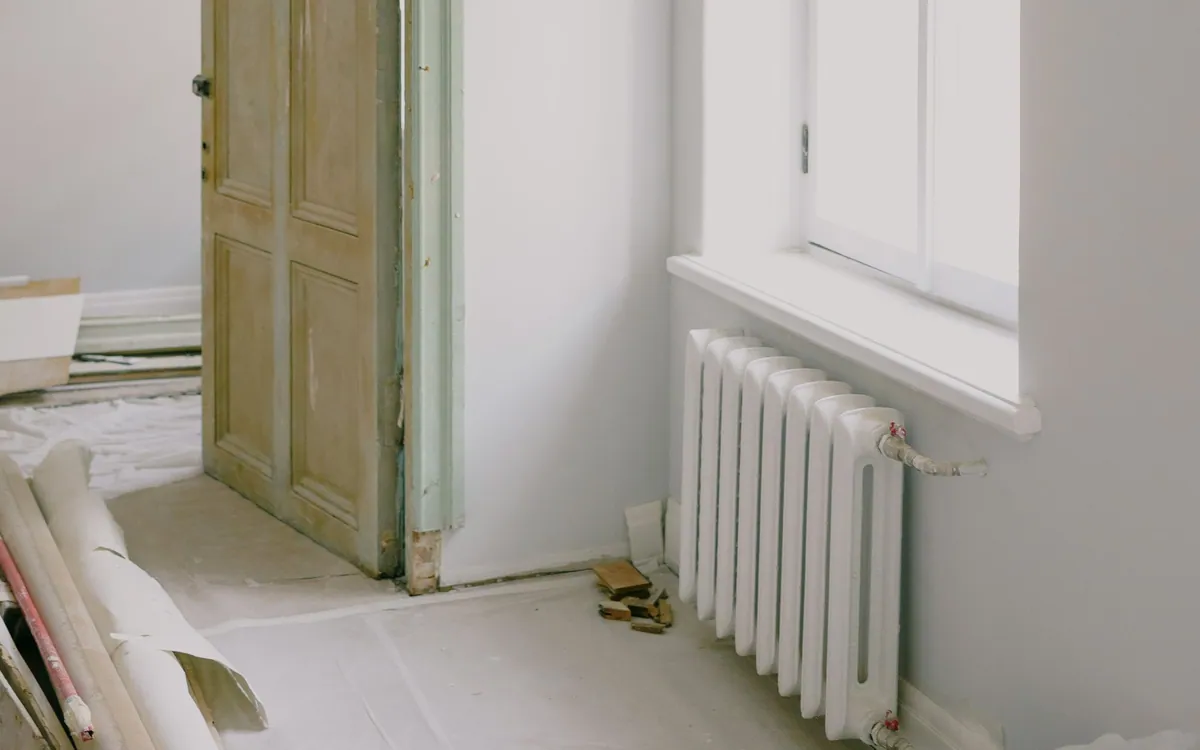
Transform existing spaces with carefully planned renovation and remodelling.
Explore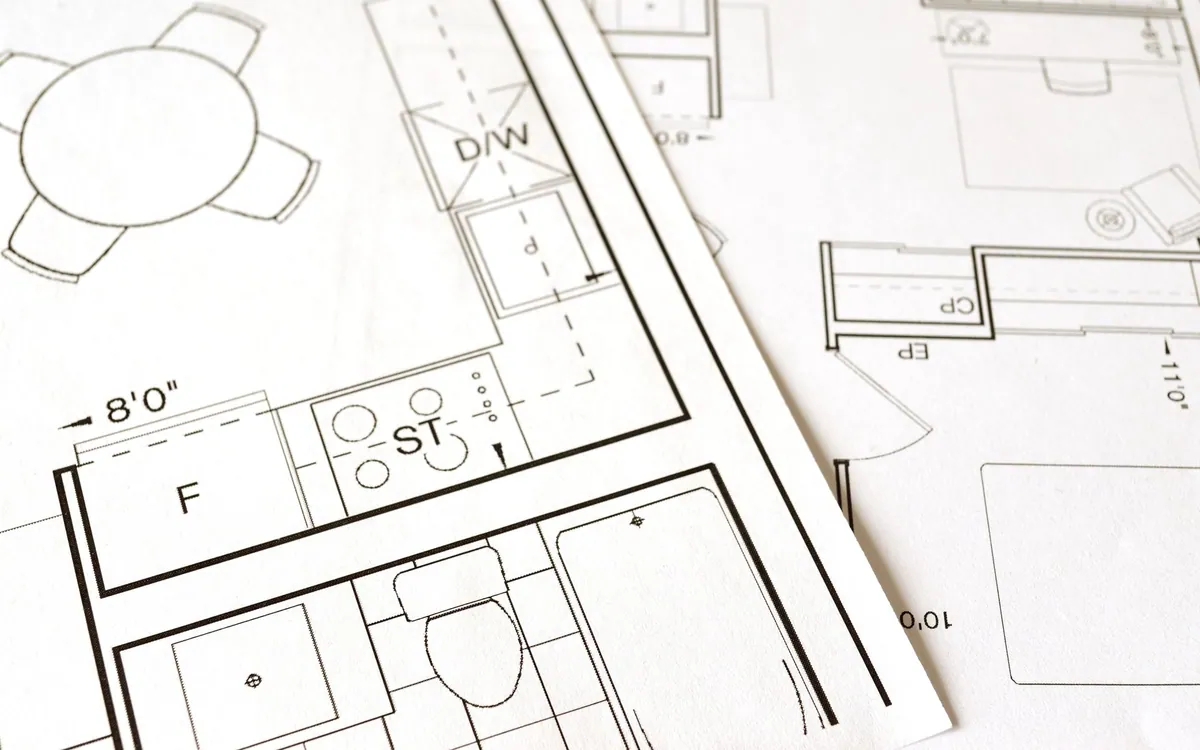
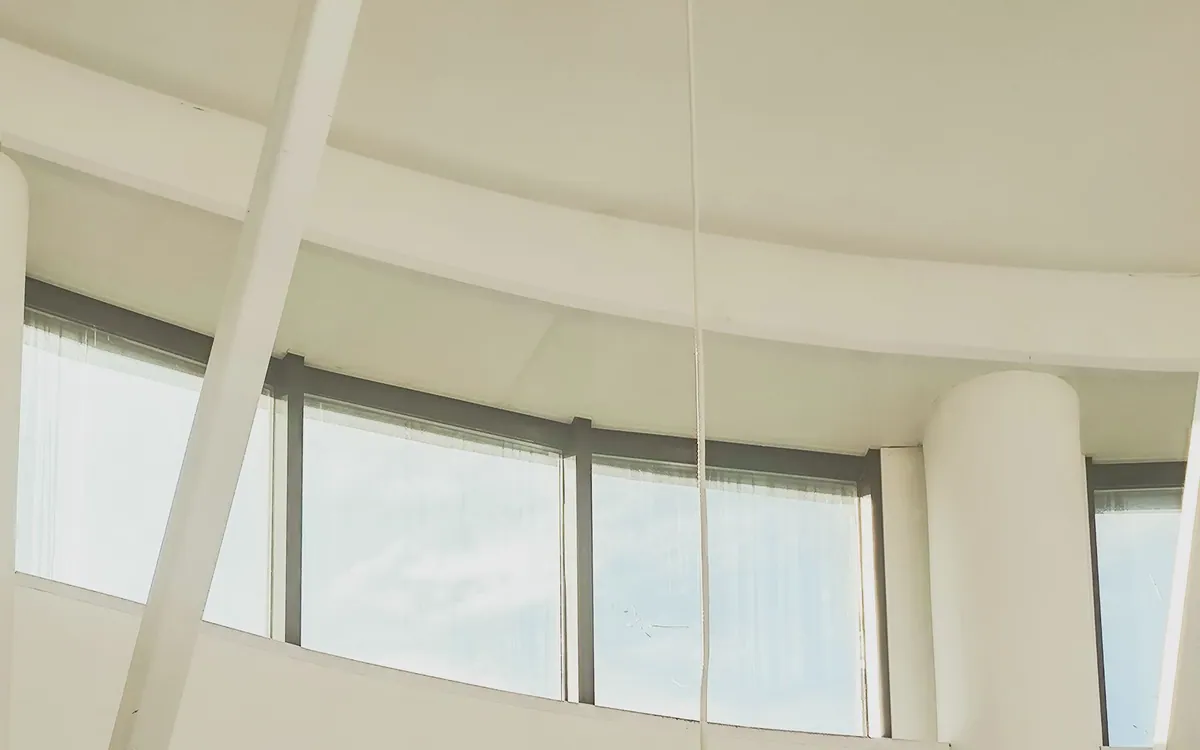
Practical space planning and detailed interior layouts for efficient execution.
Explore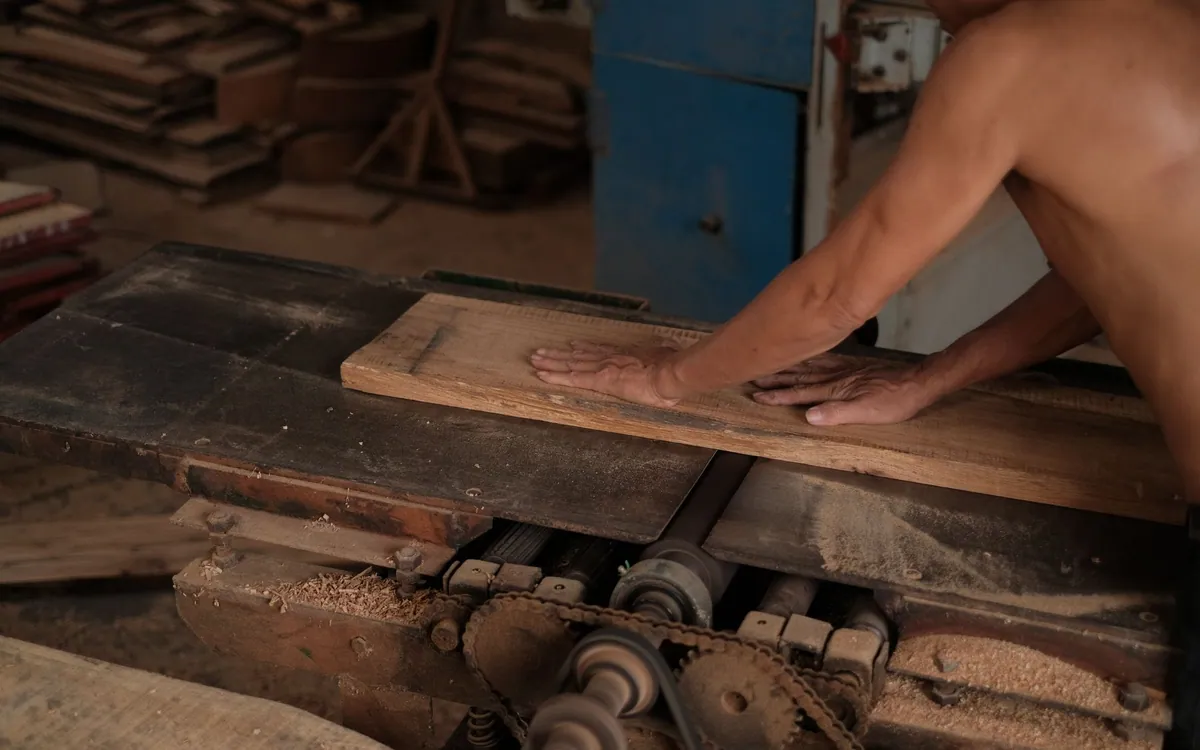
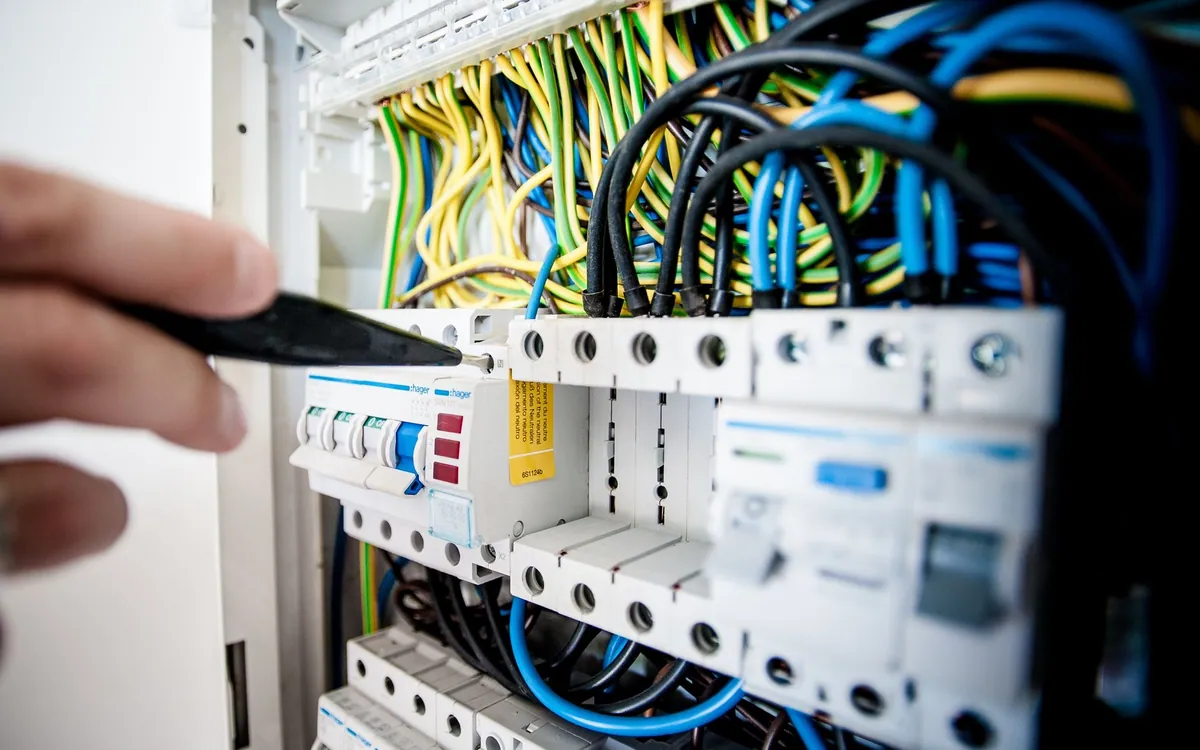
Professional electrical planning and execution integrated with the interior design.
Explore
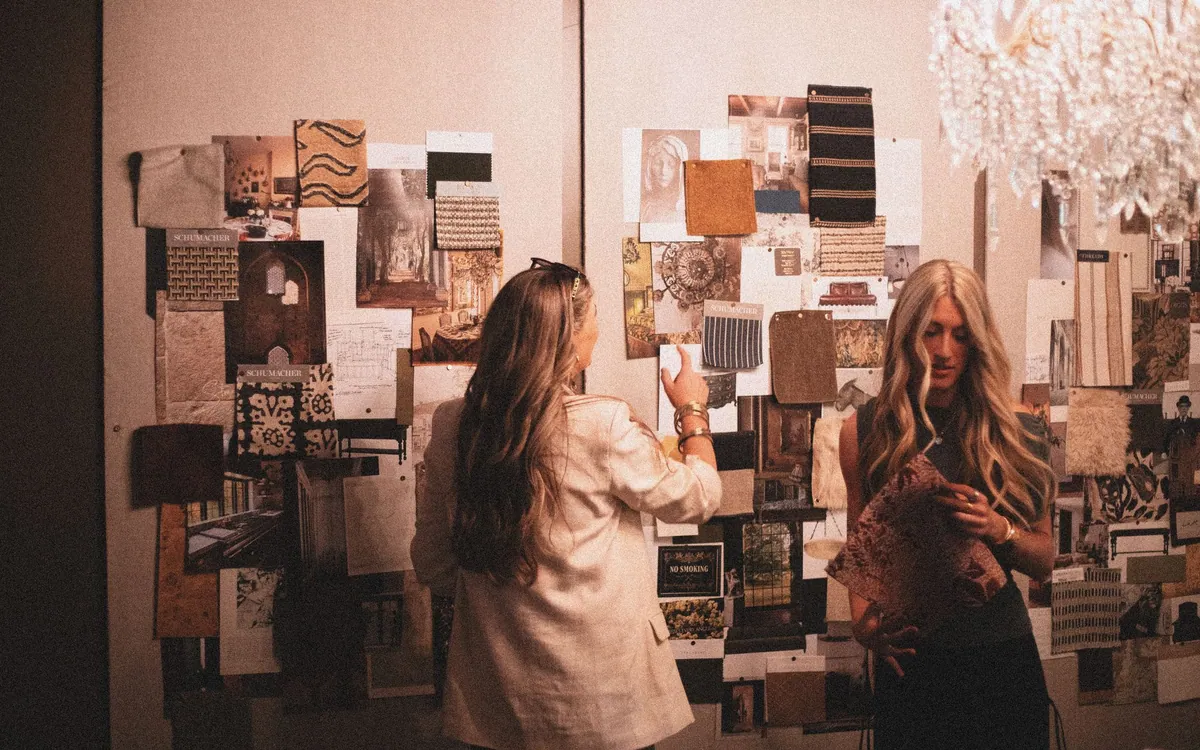
Refined colour palettes, textures and finishing work for a polished result.
Explore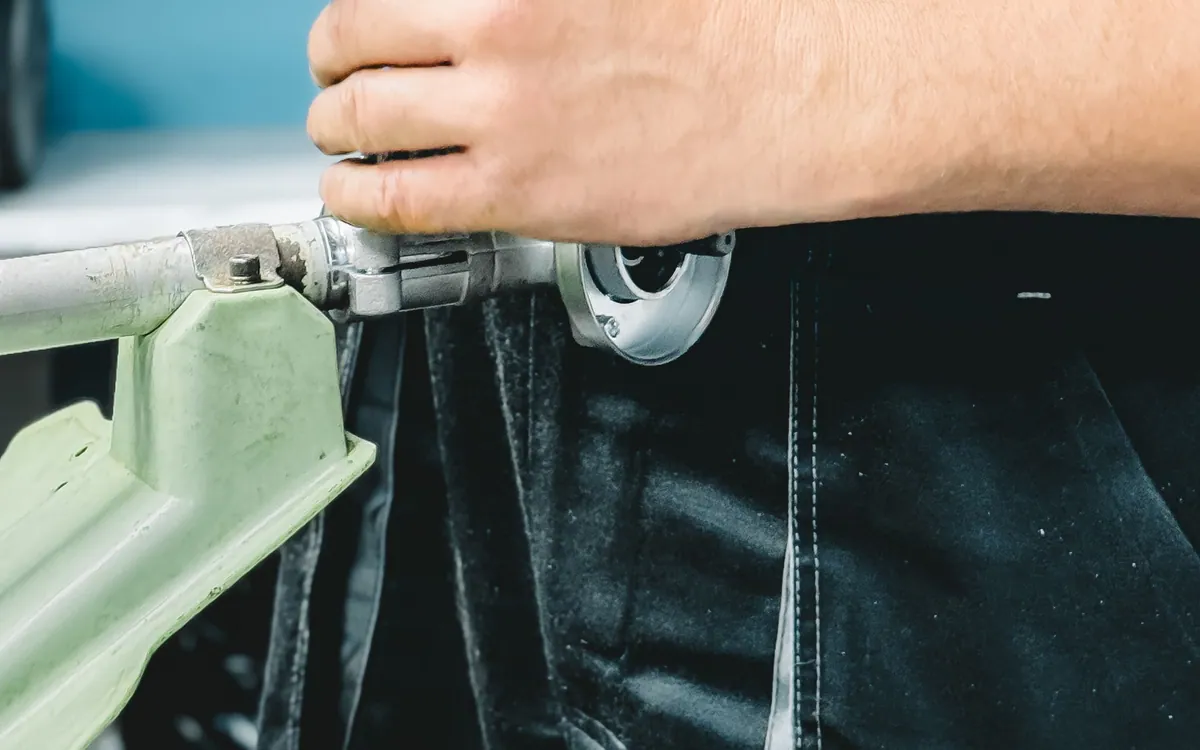
Selected Work
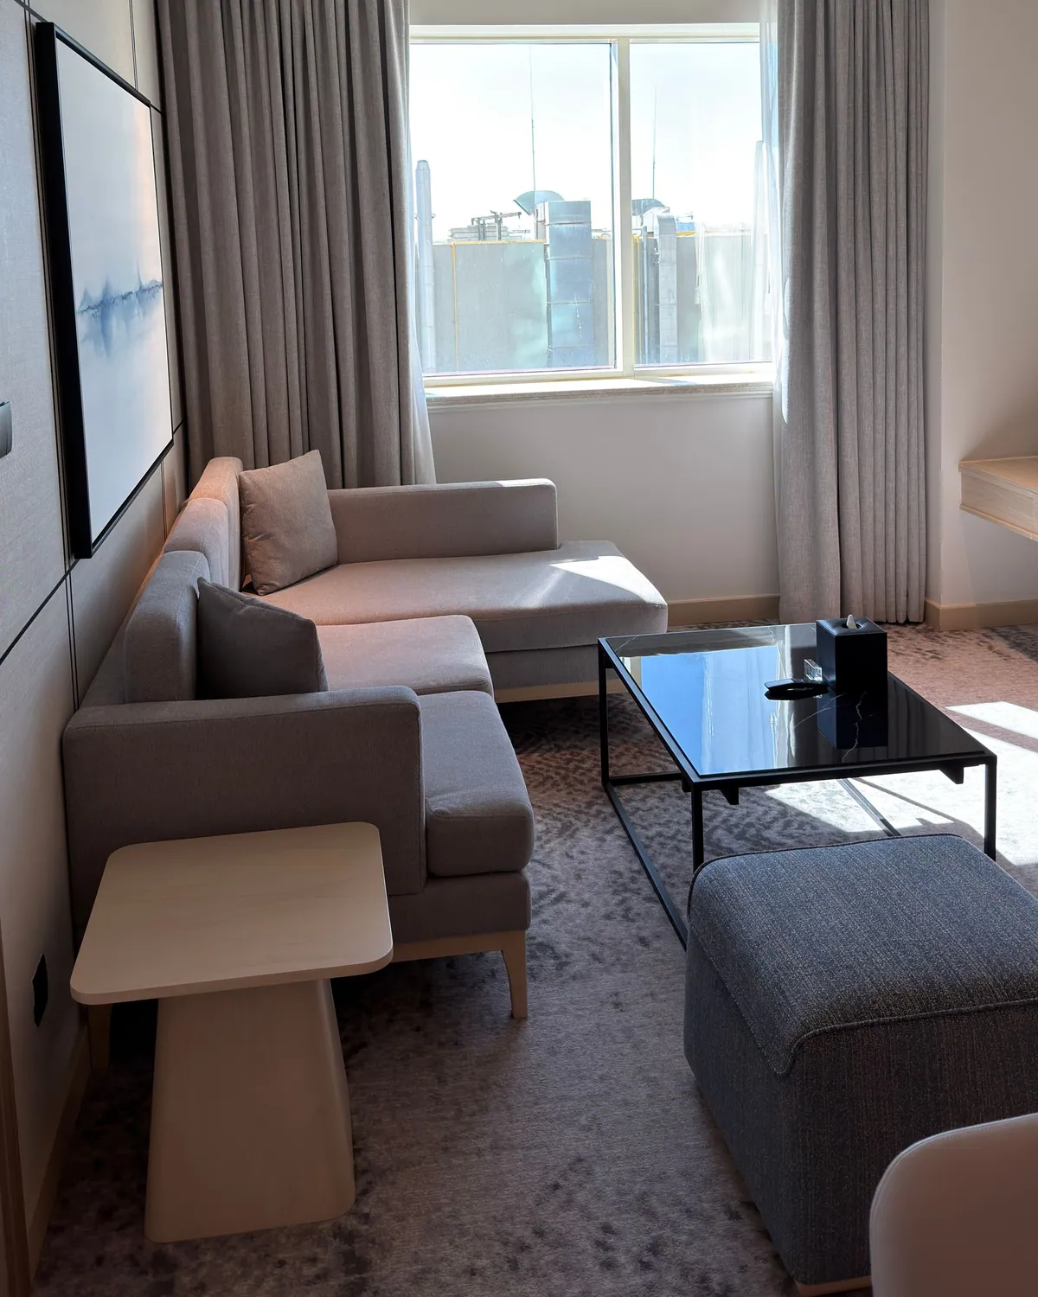
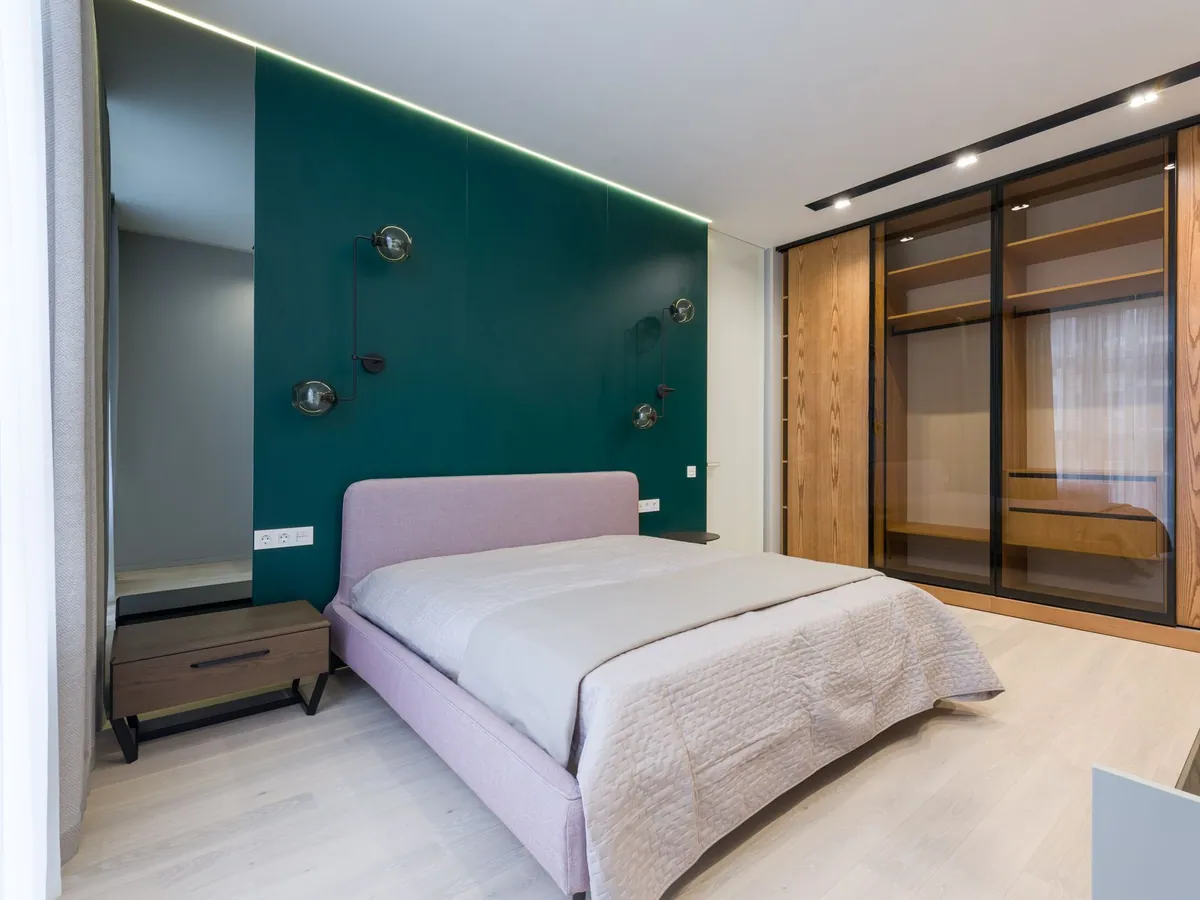
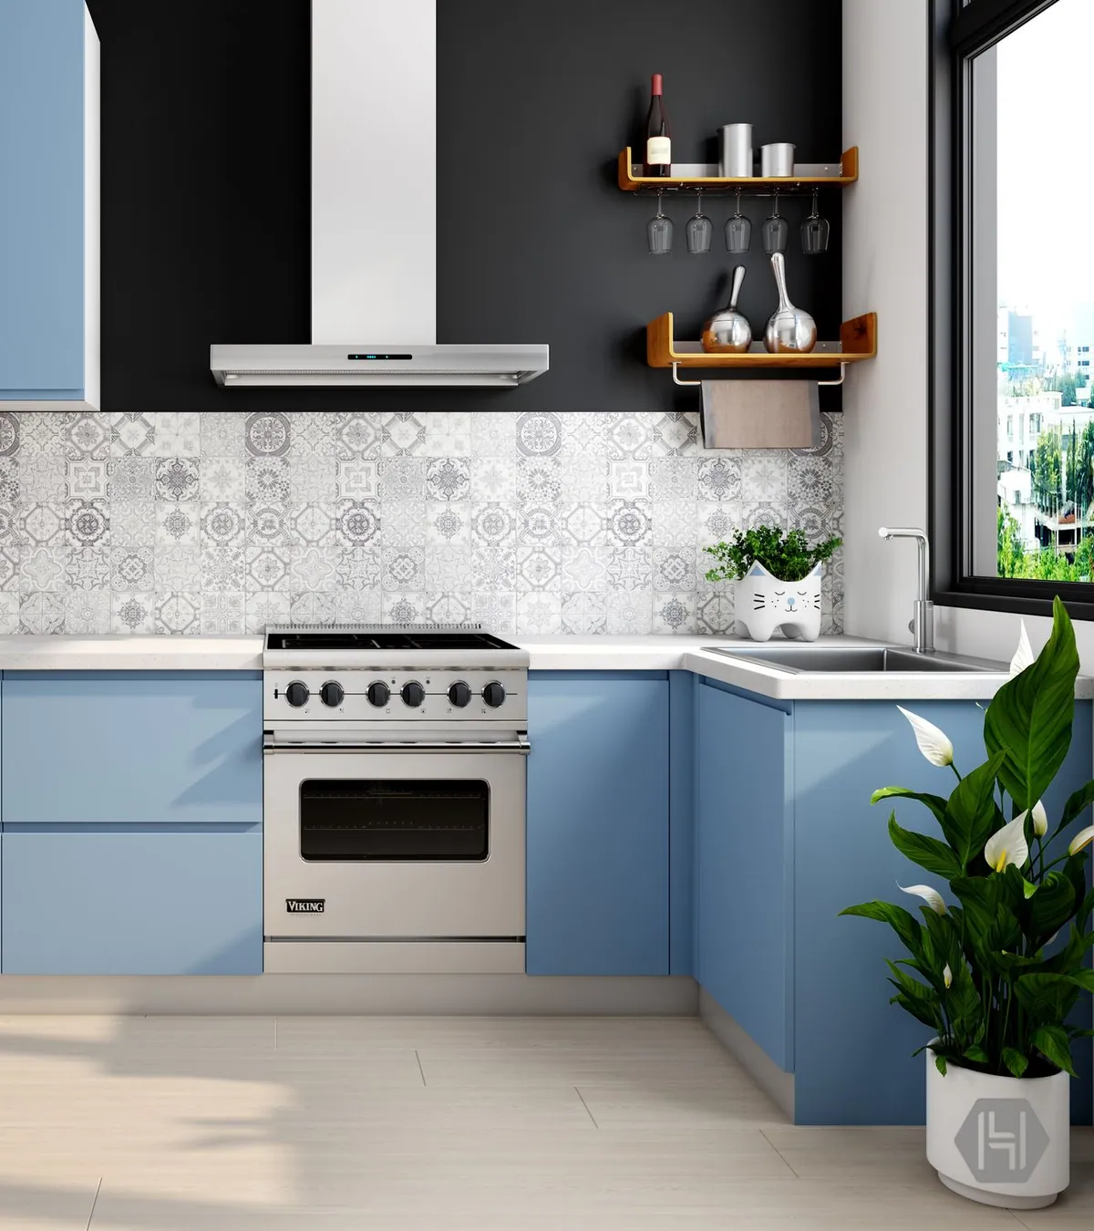
A preview of the categories we work in. Full project photography is being added — please contact us to discuss your space.
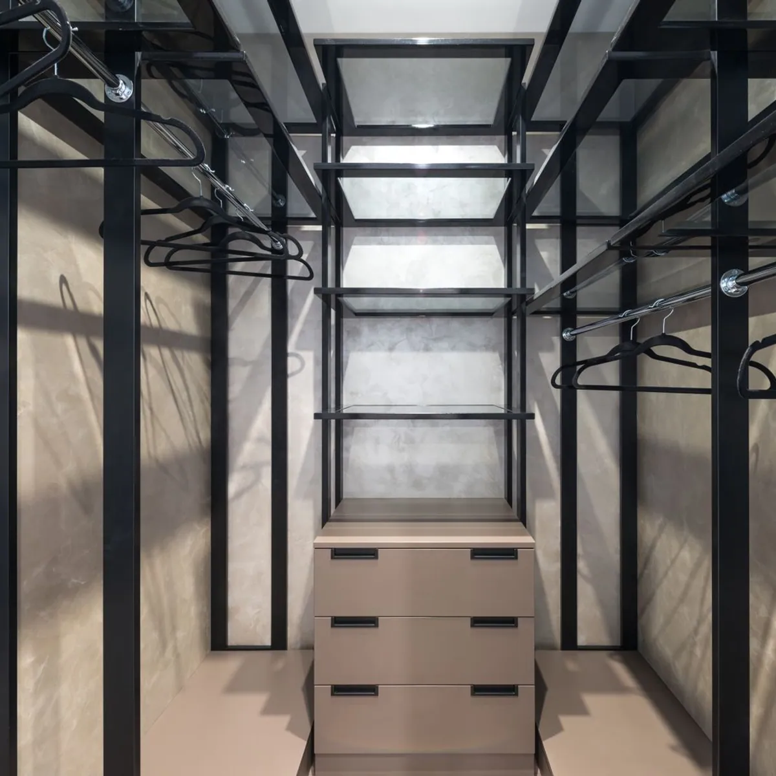
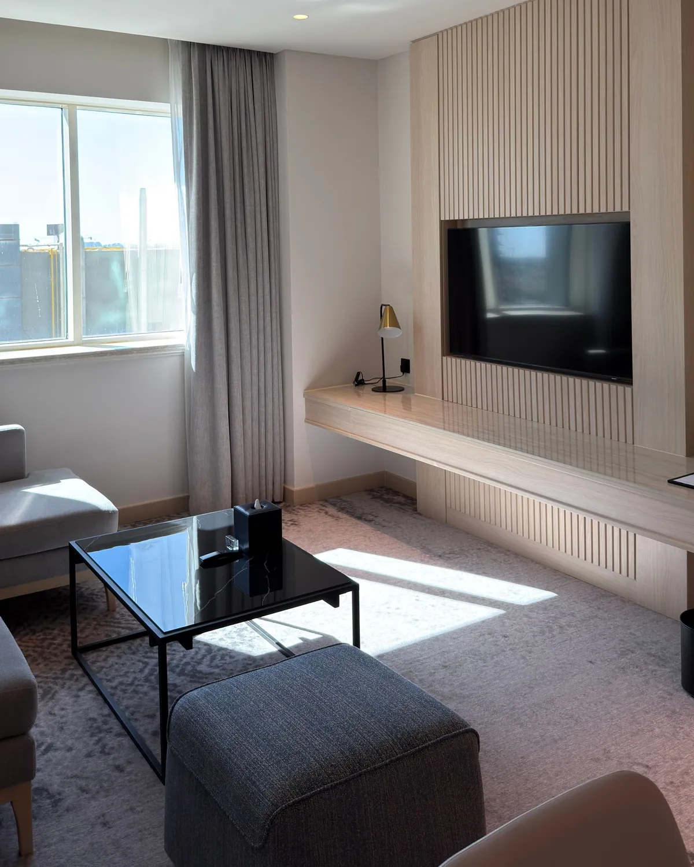
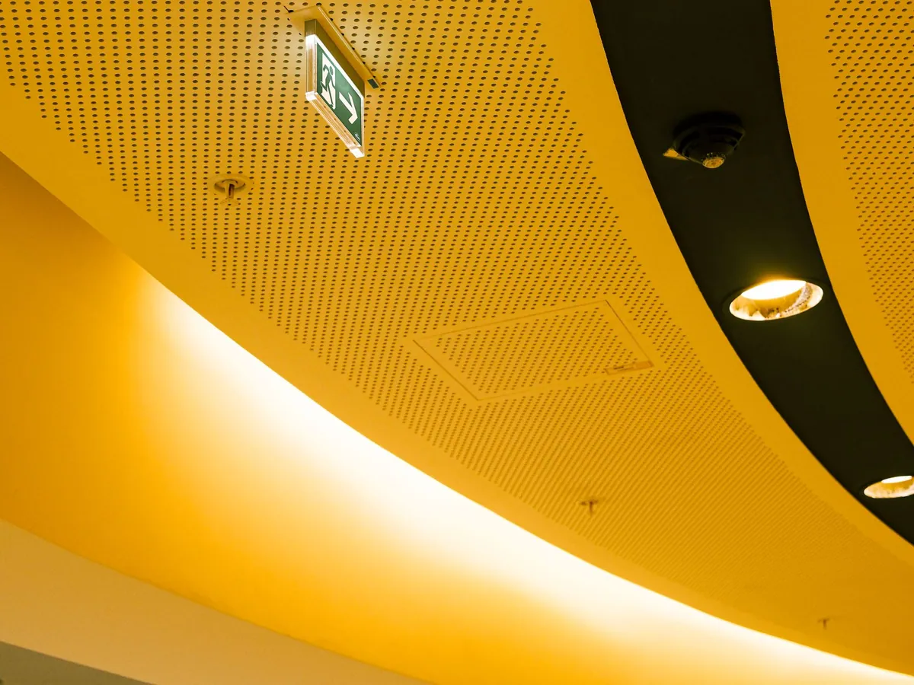
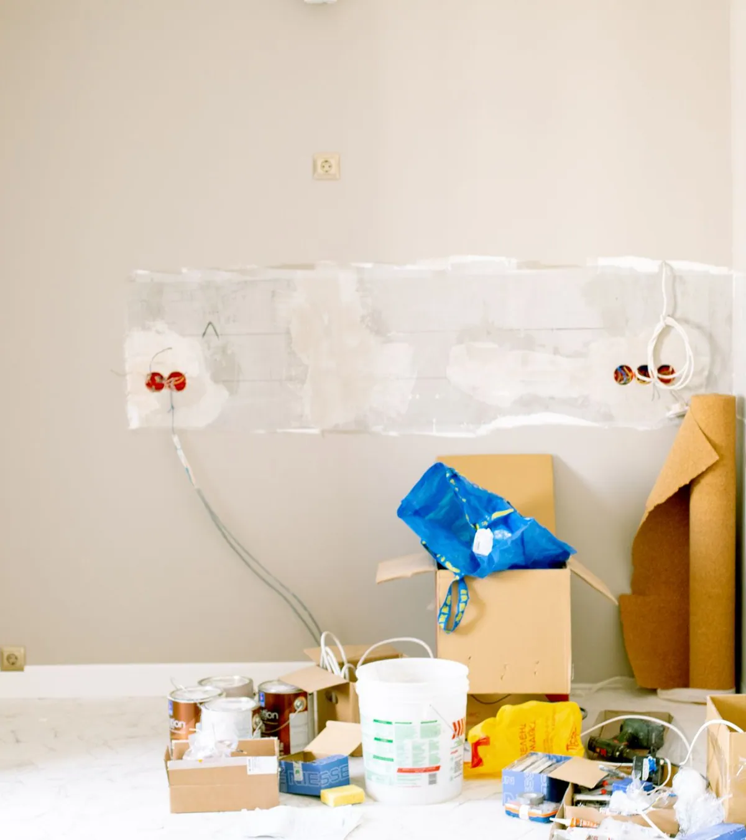
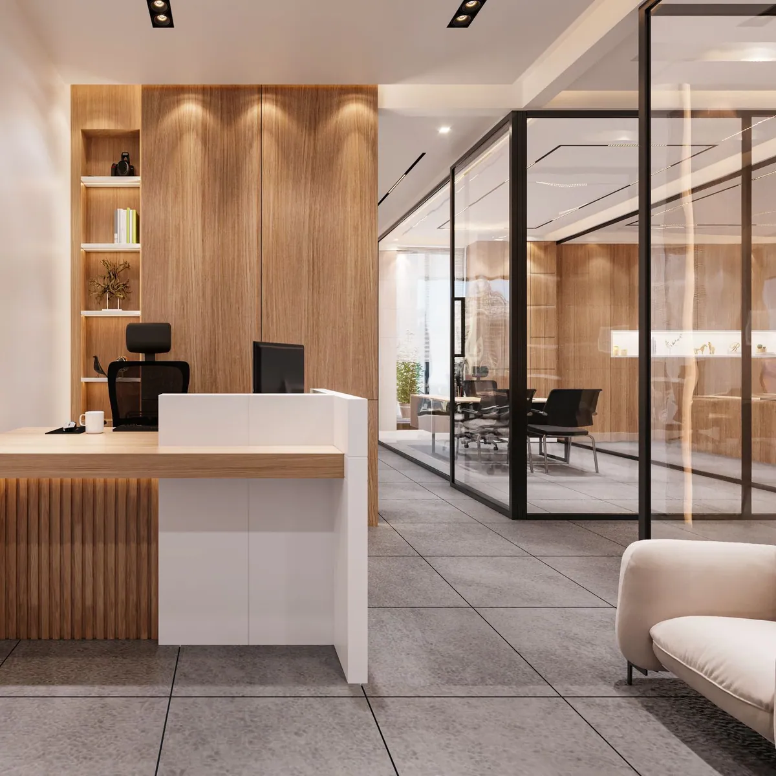
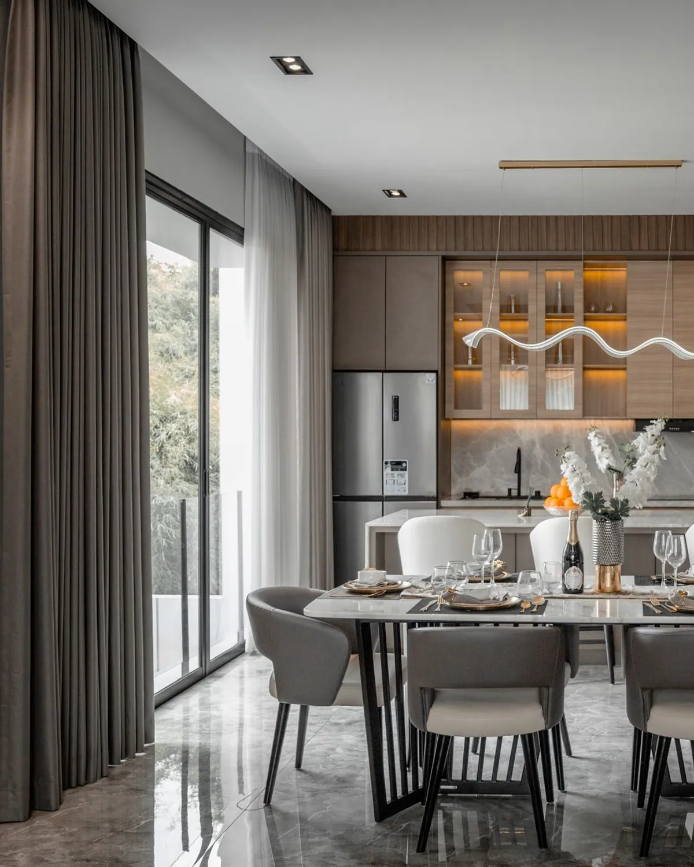
No projects in this category yet. Please contact us for current work.
Transformation
Drag the handle to compare. Documentation for each transformation is published once project photography is approved.
Drag, or use the arrow keys when the handle is focused.
Request a QuoteBefore & after photography will appear here.
The comparison tool is built and ready. Add before-after/living-room-before.webp and before-after/living-room-after.webp to activate it — no code changes needed.
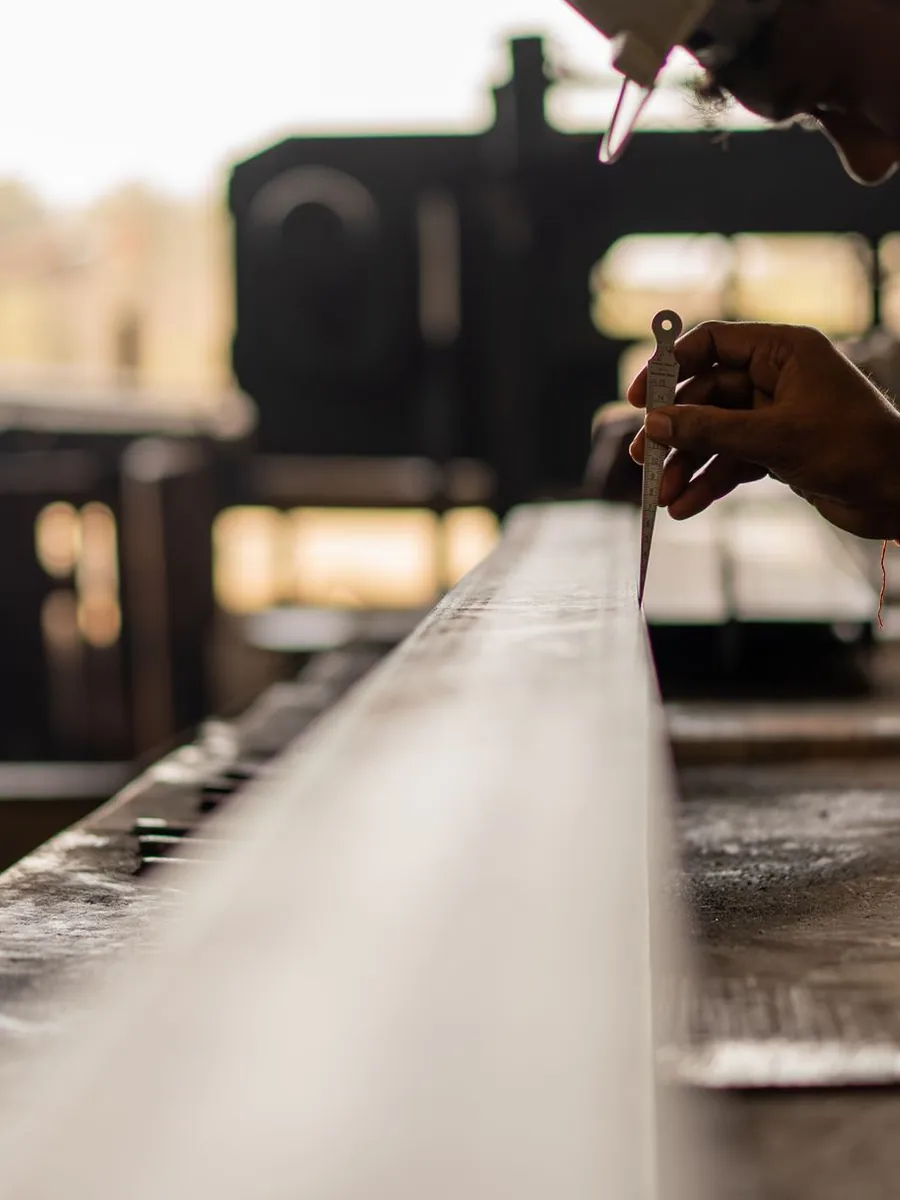
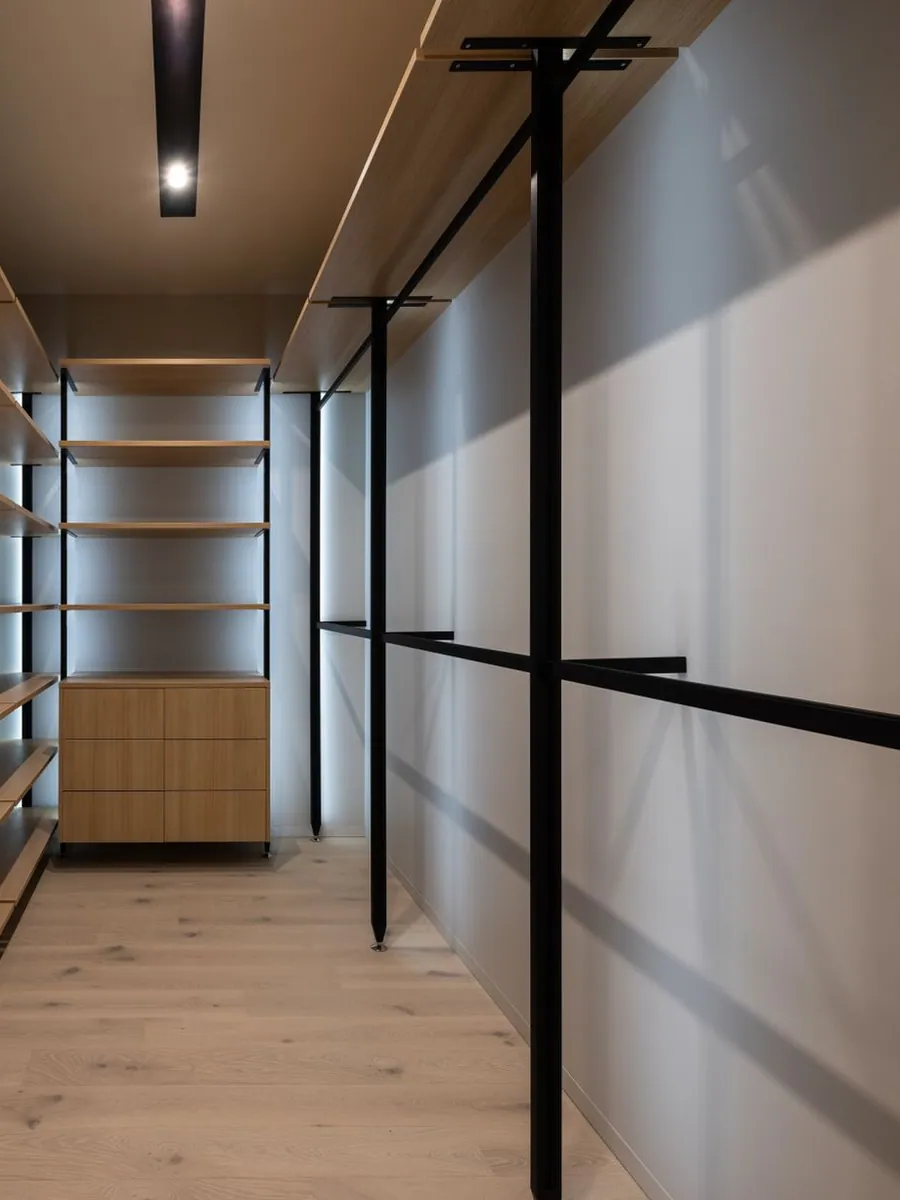
Craftsmanship
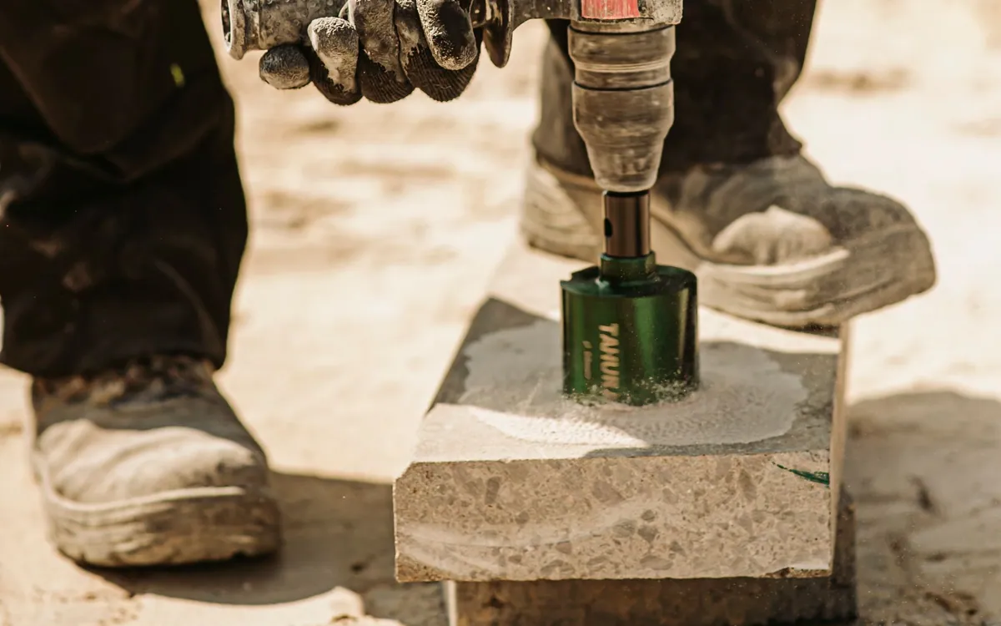
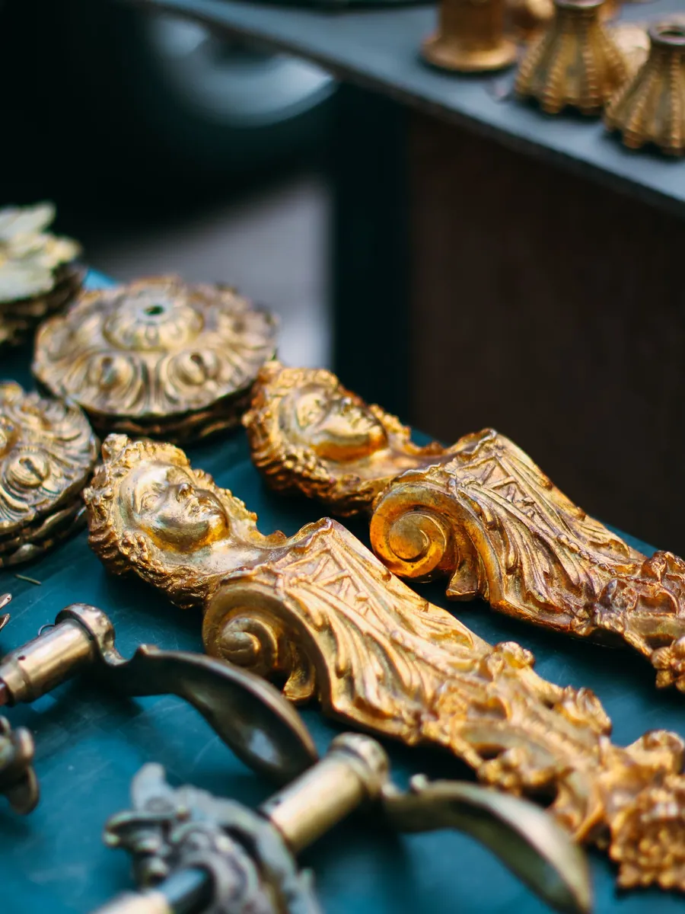
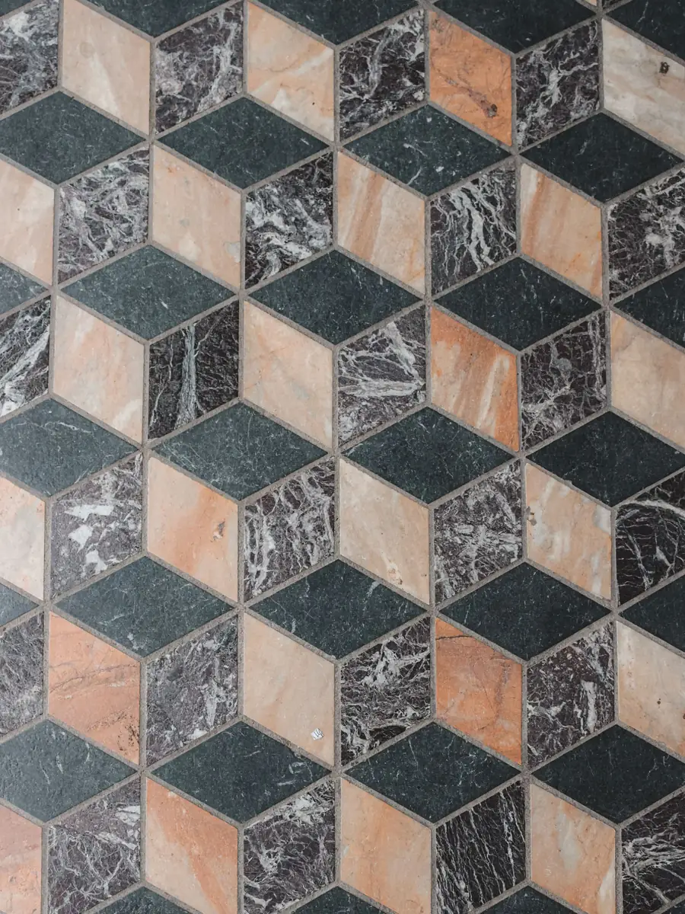
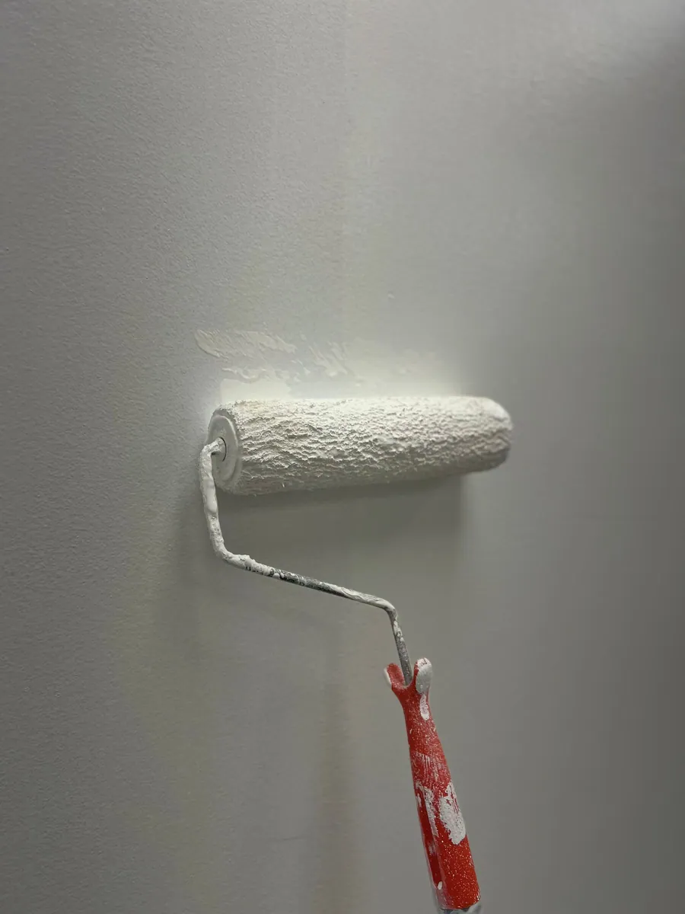
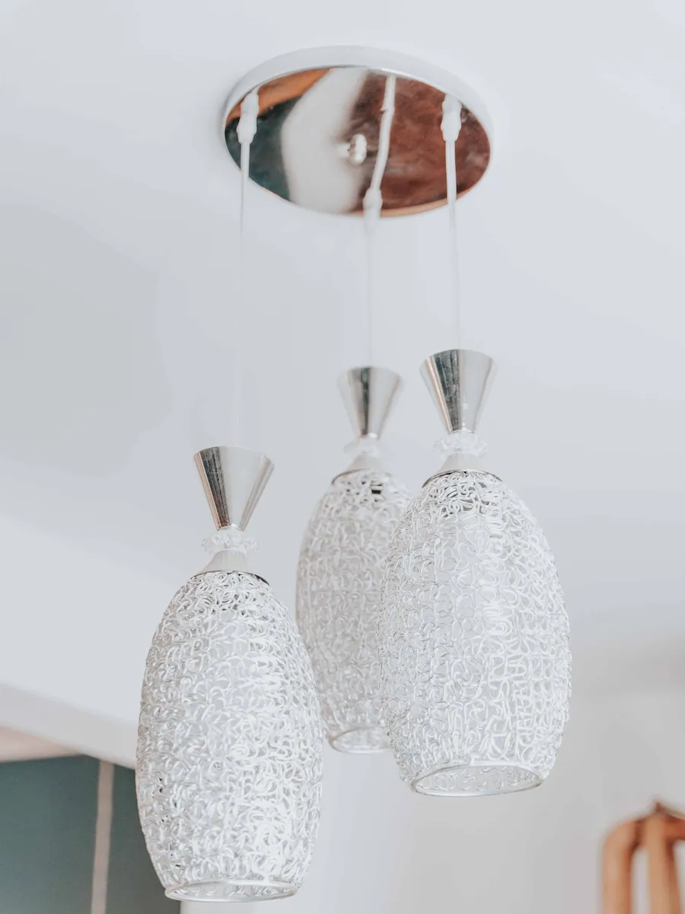
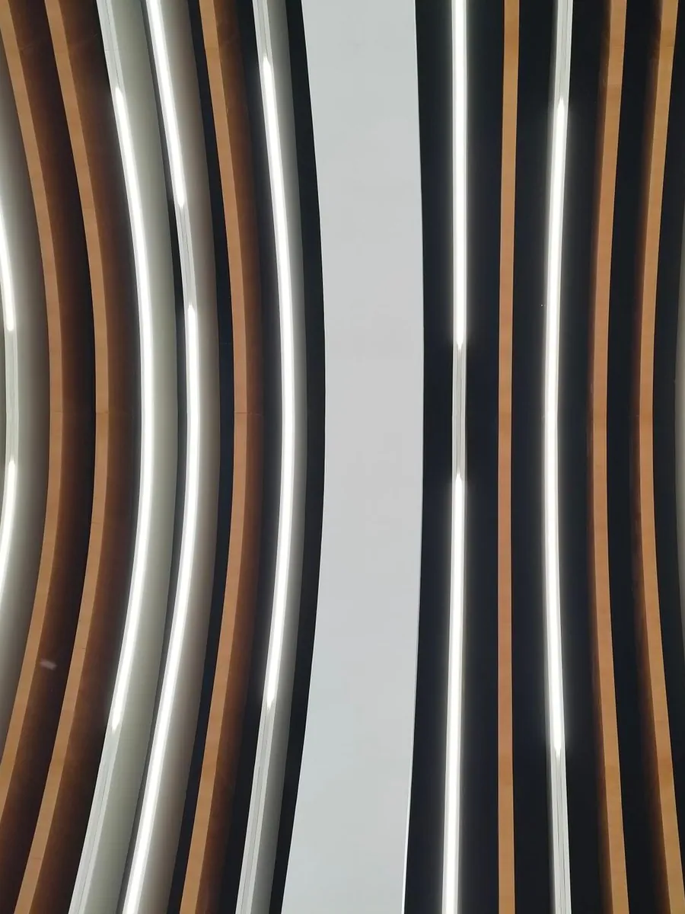
Close attention to the elements you touch every day — surfaces, edges, joints and finishes.



How We Work
01
Understand your requirements, lifestyle and budget.
02
Study the space, dimensions and existing conditions.
03
Develop layouts, concepts, materials and execution planning.
04
Coordinate the required interior works and craftsmanship.
05
Complete finishing, inspection and final handover.
Why Believe Interiors
Beautiful design. Practical planning. Professional execution — the three things that decide whether a home feels good to live in.
01
02
03
04
05
06
07
08
Client Voices
Client testimonials will be added here.
We only publish feedback that clients have reviewed and approved, so this section stays empty until those are available.
If you have worked with us, we would be grateful for your words — please call or WhatsApp us.
Questions
If your question is not answered here, call or WhatsApp us — we are happy to talk it through.
We provide end-to-end interior design: space planning and layout, concept and material selection, detailed drawings, and full execution. That covers living rooms, bedrooms, kitchens, modular work, false ceilings, painting, electrical, plumbing and demolition.
Yes. We handle complete home interiors for 2BHK, 3BHK and larger homes, including living room, bedrooms, kitchen, modular wardrobes, false ceiling, painting, electrical and plumbing, coordinated under a single plan.
Yes. Renovation and remodelling of existing flats and houses is a core service. We assess the current condition, plan what can be retained, then carry out structural changes, flooring, painting, plumbing and electrical work.
Yes. We handle custom and modular carpentry including wardrobes, kitchen units, TV units, storage, doors, skirting and finish carpentry.
Yes. False ceiling work includes POP, gypsum and wooden-finish ceilings with cove lighting and concealed profiles, planned so lighting and proportions improve together.
Yes. Electrical and plumbing are coordinated with the design so that points, switches, lighting and plumbing come out correctly at the finishing stage rather than being patched afterwards.
We are based in Kukatpally, KPHB, Hyderabad, and we work across Kukatpally, KPHB and the surrounding areas.
Yes. Budget is discussed at the first consultation and shaped into the plan. Where a full scope is not possible at once, we phase the work and prioritise the elements that make the biggest difference.
Call or WhatsApp 91773 40384, or send an enquiry using the form on this page. We discuss your space, requirements and budget first, then arrange a site visit.
Yes. Complete execution is available, covering carpentry, false ceiling, painting, electrical, plumbing and demolition, coordinated so you deal with one point of contact.
Let’s Begin
Tell us about your space, your ideas and your budget. Let’s explore the possibilities together.
91773 40384Get In Touch
Business
BELIEVE INTERIORS
B. Prasad
Phone
91773 40384Address
Yellammanabanda, KPHB,Thank you
Choose how you would like to reach us — your message is pre-filled.
Find Us
The map below shows the Kukatpally / KPHB area. Please call ahead so we can confirm the exact premises and a convenient time to visit.